01
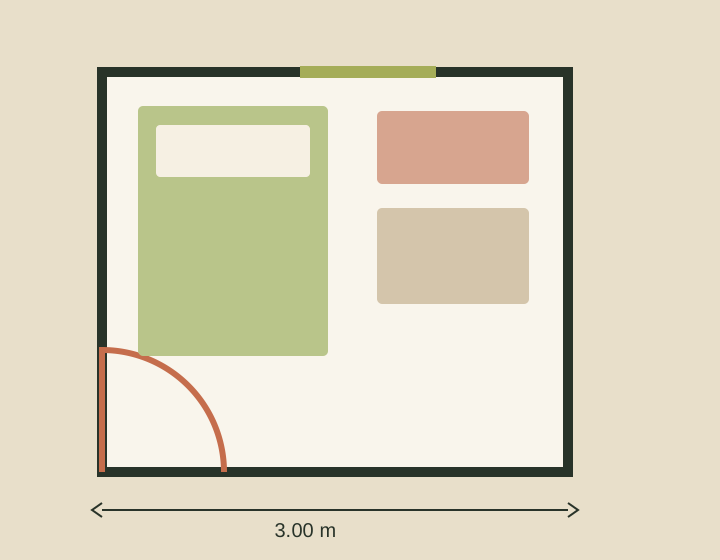
A bed and desk in a 3 x 3 m room
A layout that keeps the door swing clear and brings daylight to the desk.
 ES
ES Plan before you move
RHYO helps you test a small room with real measurements, no sign-up and on any screen.
A clear plan changes the conversation: measure first, test next, then move.
RHYO editor
Drag furniture, adjust its dimensions or start with a suggested layout.
The current layout fits.
The calculations are a furniture-layout aid. Confirm measurements, doors and paths in the real room.
Original cases
Original plans you can open and adjust to your own measurements.
01
A layout that keeps the door swing clear and brings daylight to the desk.
02
It prioritizes a compact desk and an uninterrupted route between bed, door and storage.
03
The 3.5 m wall separates rest and work areas without adding partitions.
04
A lengthwise plan that avoids interrupting circulation with deep furniture.
Before you start
Before designing, learn what changes a real-room layout.
01
A useful plan starts with repeatable measurements. This guide helps you record the space furniture can actually use.
02
A piece fitting in a rectangle does not mean the room works. Circulation and opening space matter too.
03
A window can make work more pleasant, but it should not prevent opening it or create uncomfortable glare.
04
Imperial measurements do not convert with round numbers. Keep the original measurement and let the planner convert it.
RHYO